Project 16 / AI + 3D
3D to AI - Interior using Plans
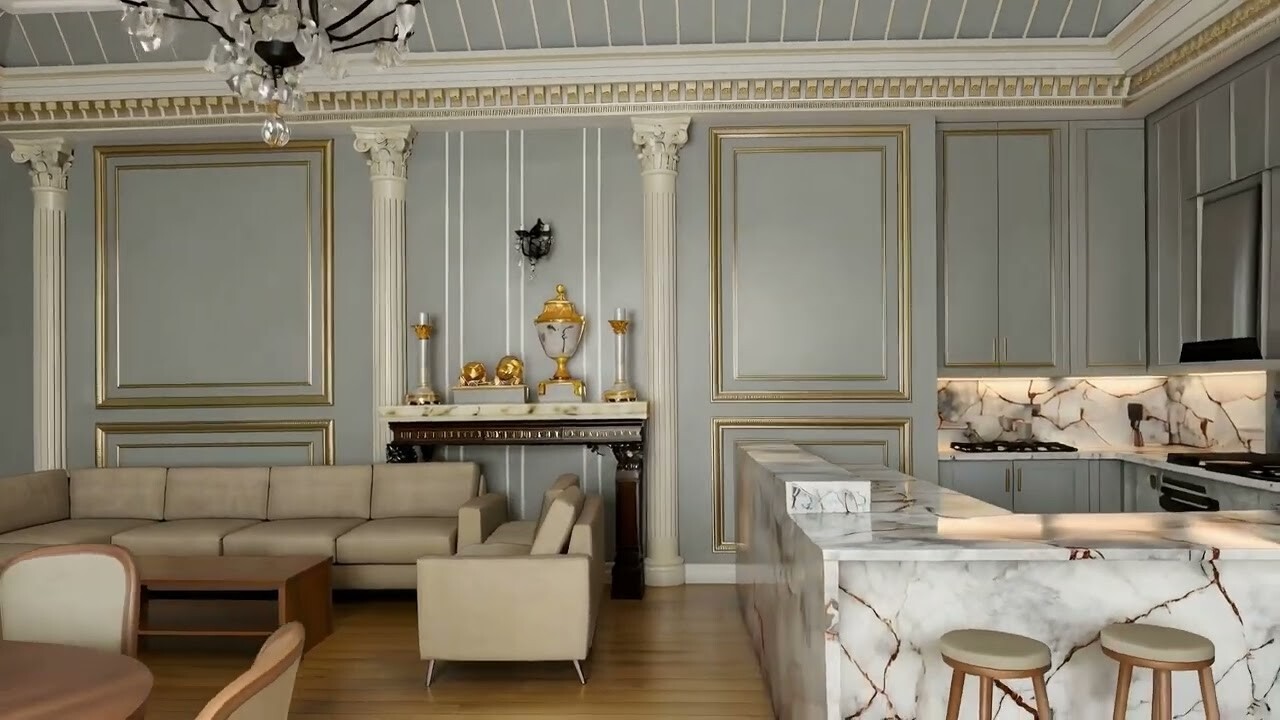
An experimental pipeline translating AutoCAD plans and rough 3D walls into an accurate styled interior sequence.
 2026
2026Project notes
This was my hardest experiment. The goal was to turn an AutoCAD plan and rough 3D walls into an accurate interior render. Nano Banana Pro read furniture placement from the plan, Flux 2 Pro applied the style, and Flux 2 Max corrected alignment. Kling o1 generated the video but couldn’t understand the back side of the space. The final solution was correcting Kling’s last frame with Flux 2 Max, then rerunning Kling using the first frame, corrected last frame, and motion reference, resulting in a clean, unscalable video.
Full project gallery
1 piece / presented in original order
Project index
This complete case study is hosted here. The original ArtStation entry remains available as an archive reference ↗.